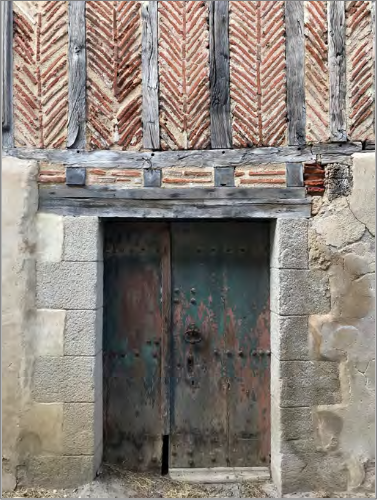
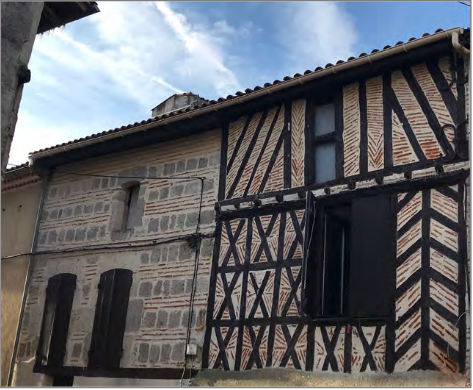
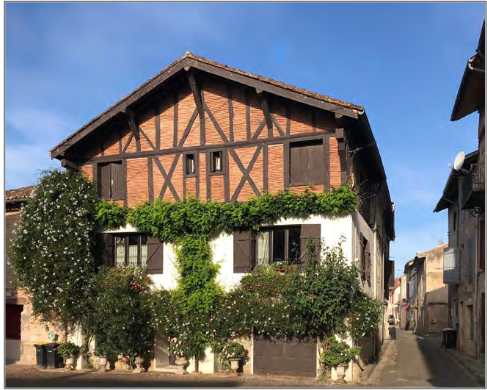
Although the construction methods are diverse in Clairac, the use of half-timbering, also called half-timbering, is common. This involves assembling pieces of framework joined together in a vertical plane. The wall is then mortared (filled) with bricks, cob, and sometimes plaster. This technique replaced stone, which was relatively rare in the region.
Clairac preserves many vestiges, from the 16th to the 19th century, sometimes still hidden under rendering.
Plaque affixed to the half-timbered house on rue Jran-Jaurès at the corner of rue du Puits.
In the half-timbering construction technique the pieces of framework are assembled in the same vertical plane. The framed wall is then mortared (filled) with bricks, cob, clay, sometimes plaster... This construction technique, found everywhere in France, was often more economical than stone.
In Clairac, sometimes still hidden under the rendering, half-timbering is present in every street.
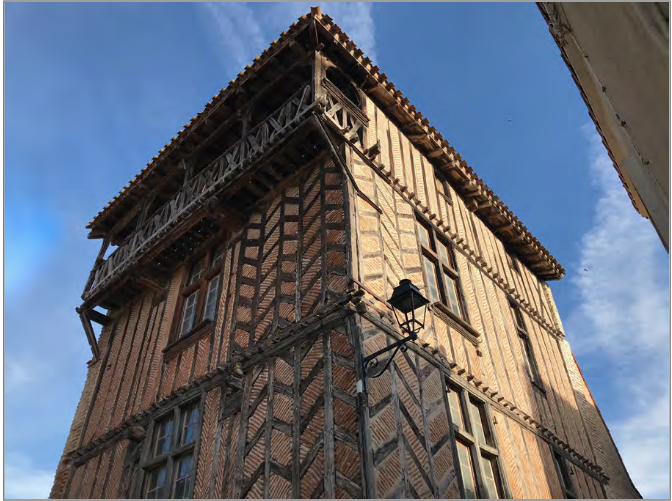
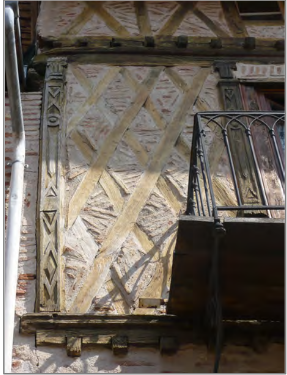
Rue Montesquieu, the old museum, or “Maison de Japhet”, symbol of Clairac, with its Hungarian point brickwork.
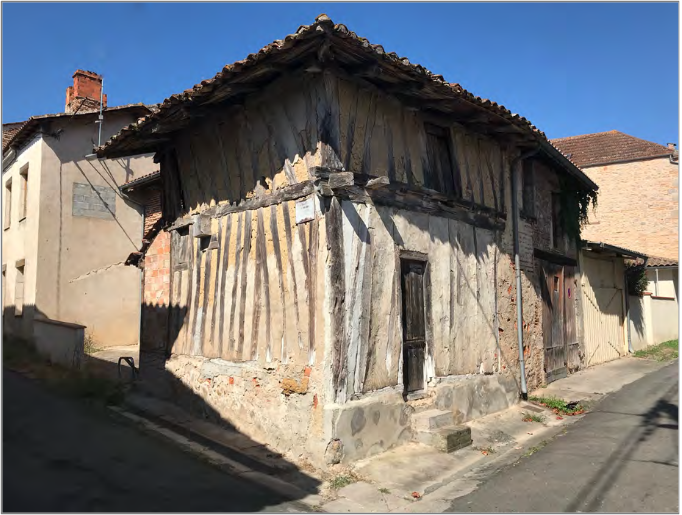
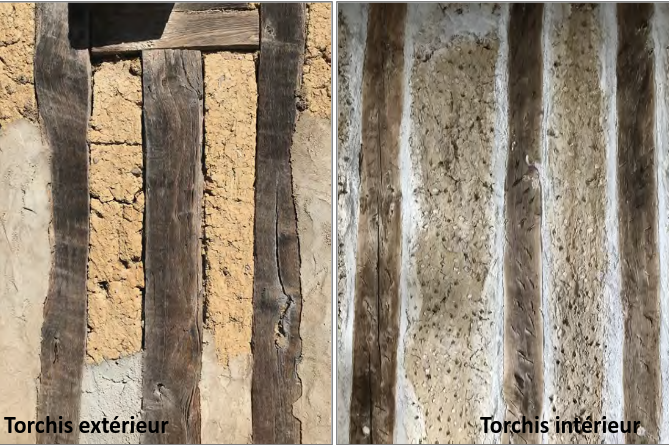
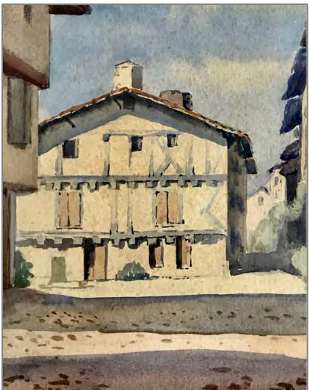
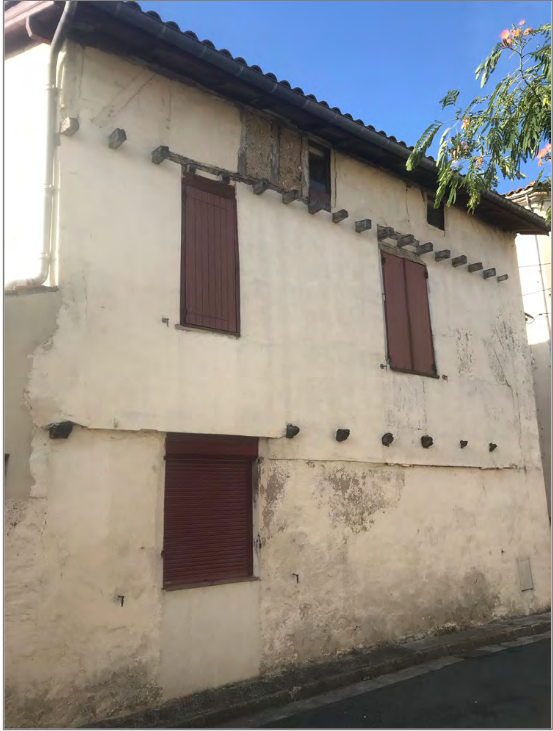
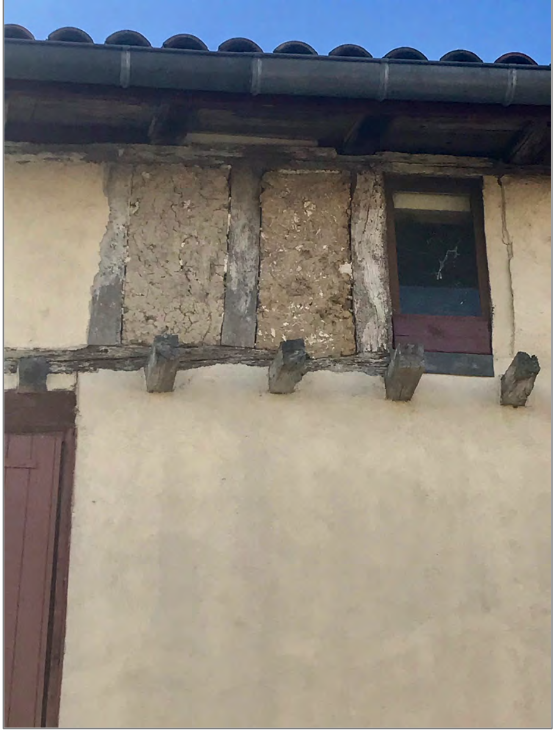
On Rue Esclopière, this modest building still stands... Here, no brick, but clay and straw; you can still find it inside some houses: there is no better insulator.
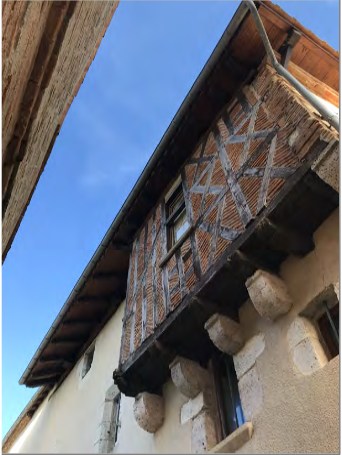
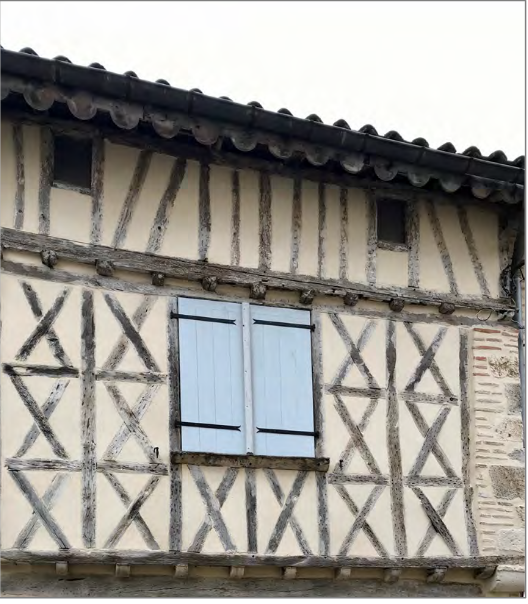
Rue Montesquieu, this half-timbered corbel rests on solid stone corbels. It is protected by the eaves.
Rue Montesquieu, this half-timbered corbel rests on solid stone corbels. It is protected by the eaves.
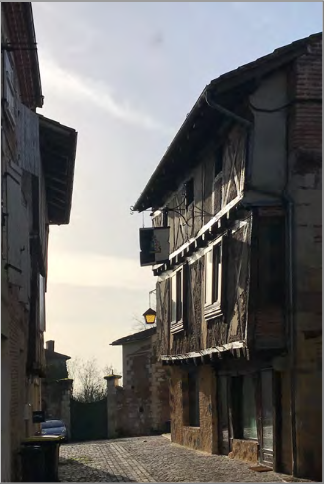
Rue de l’Église, this allows each level to be larger than the one below… The horizontal sandpits shine in the morning sun.
Rue de l’Église, this allows each level to be larger than the one below… The horizontal sandpits shine in the morning sun.
Who said these houses were dark, with such openings?
Who said these houses were dark, with such openings?
Semi-detached, old and… different.
Semi-detached, old and… different.
Place Théophile-de-Viau, the “house of Olympe”: an energetic restoration! Fortunately hidden by vegetation.
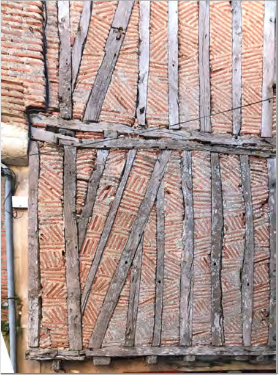
Pins (inclined) and posts (vertical).
Pins (inclined) and posts (vertical).
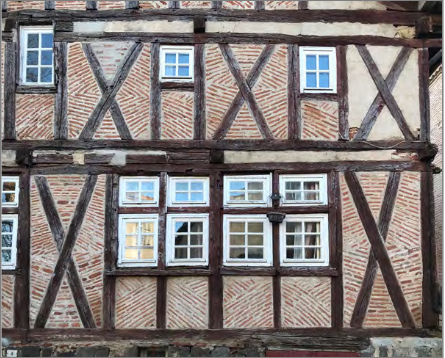
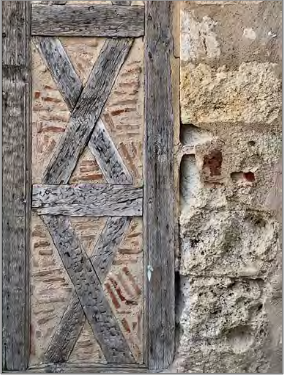
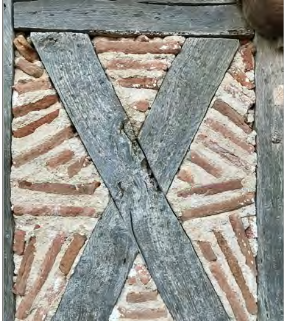
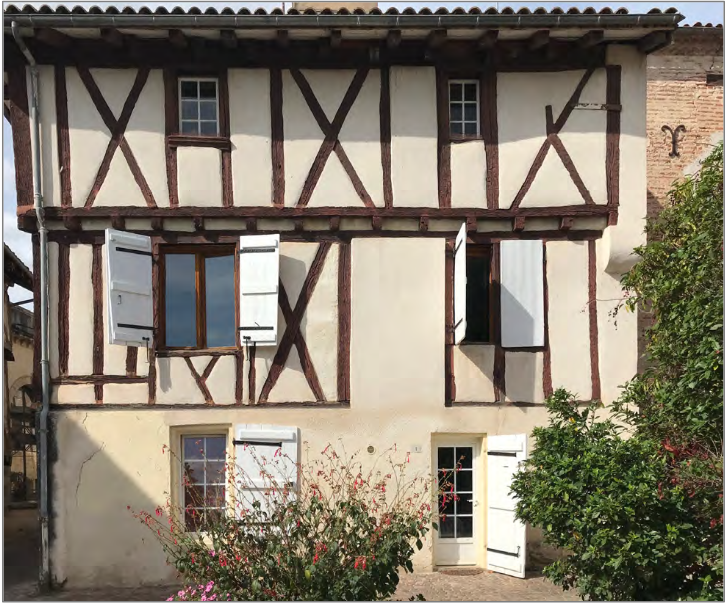
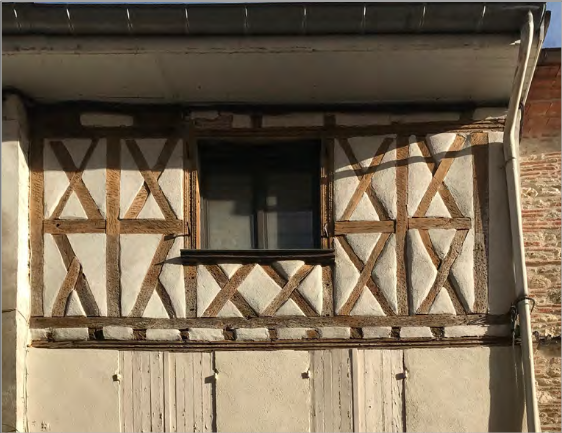
Discharge using St. Andrew's cross.
Discharge using St. Andrew's cross.
Brick crosspieces and joists.
Brick crosspieces and joists.
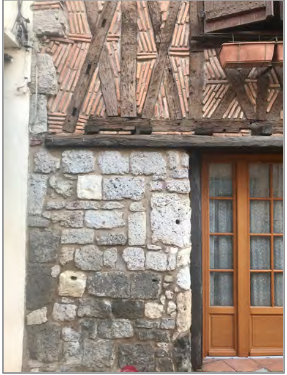
Timber frames on stone base.
Timber frames on stone base.
Discharge using St. Andrew's cross.
Discharge using St. Andrew's cross.
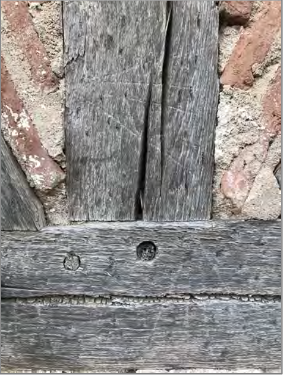
Doweled assembly.
Doweled assembly.
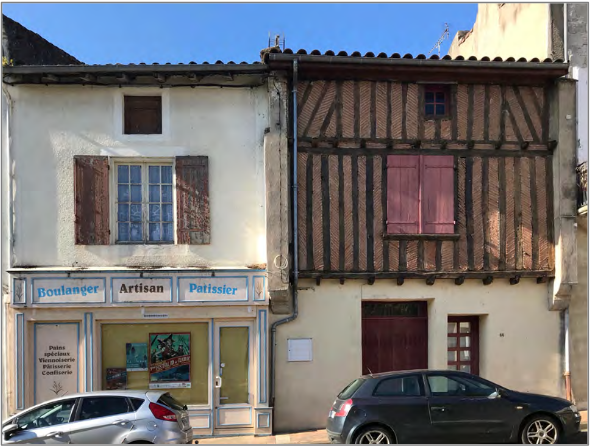
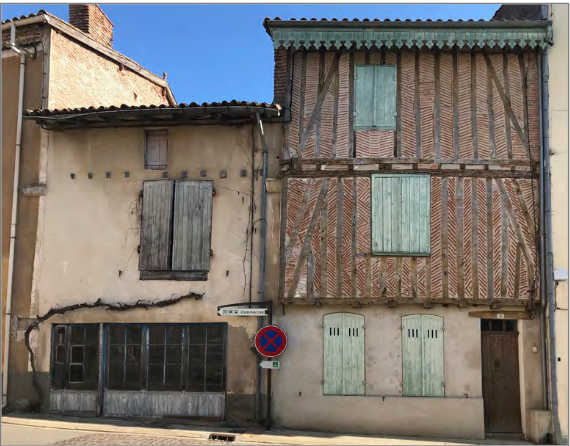
In some cases, the houses are still rendered: either because they have been restored in this way, highlighting the half-timbering, or because they have never been restored since ancient times when they were uniformly rendered. But the trained eye immediately sees from the shape and rhythm of the openings, from the remaining corbels, that hidden beneath the rendering are beautiful wooden and brick bonds, and even cob!
Church Square, 61 rue Gambetta, 3 rue des Couteliers, the same simple rhythms with the motifs of the cross of Saint Andrew. The horizontal wall plates rest on joists forming a very slight corbel.
Rue du Pressoir, this house has remained “in its original state”: the joists protrude from the wall, the cob reappears there.
On either side of Place Aristide-Briand, you can judge for yourself: rendered façade or stripped half-timbering?